Music Box
St Mary's Bay, Auckland, NZ
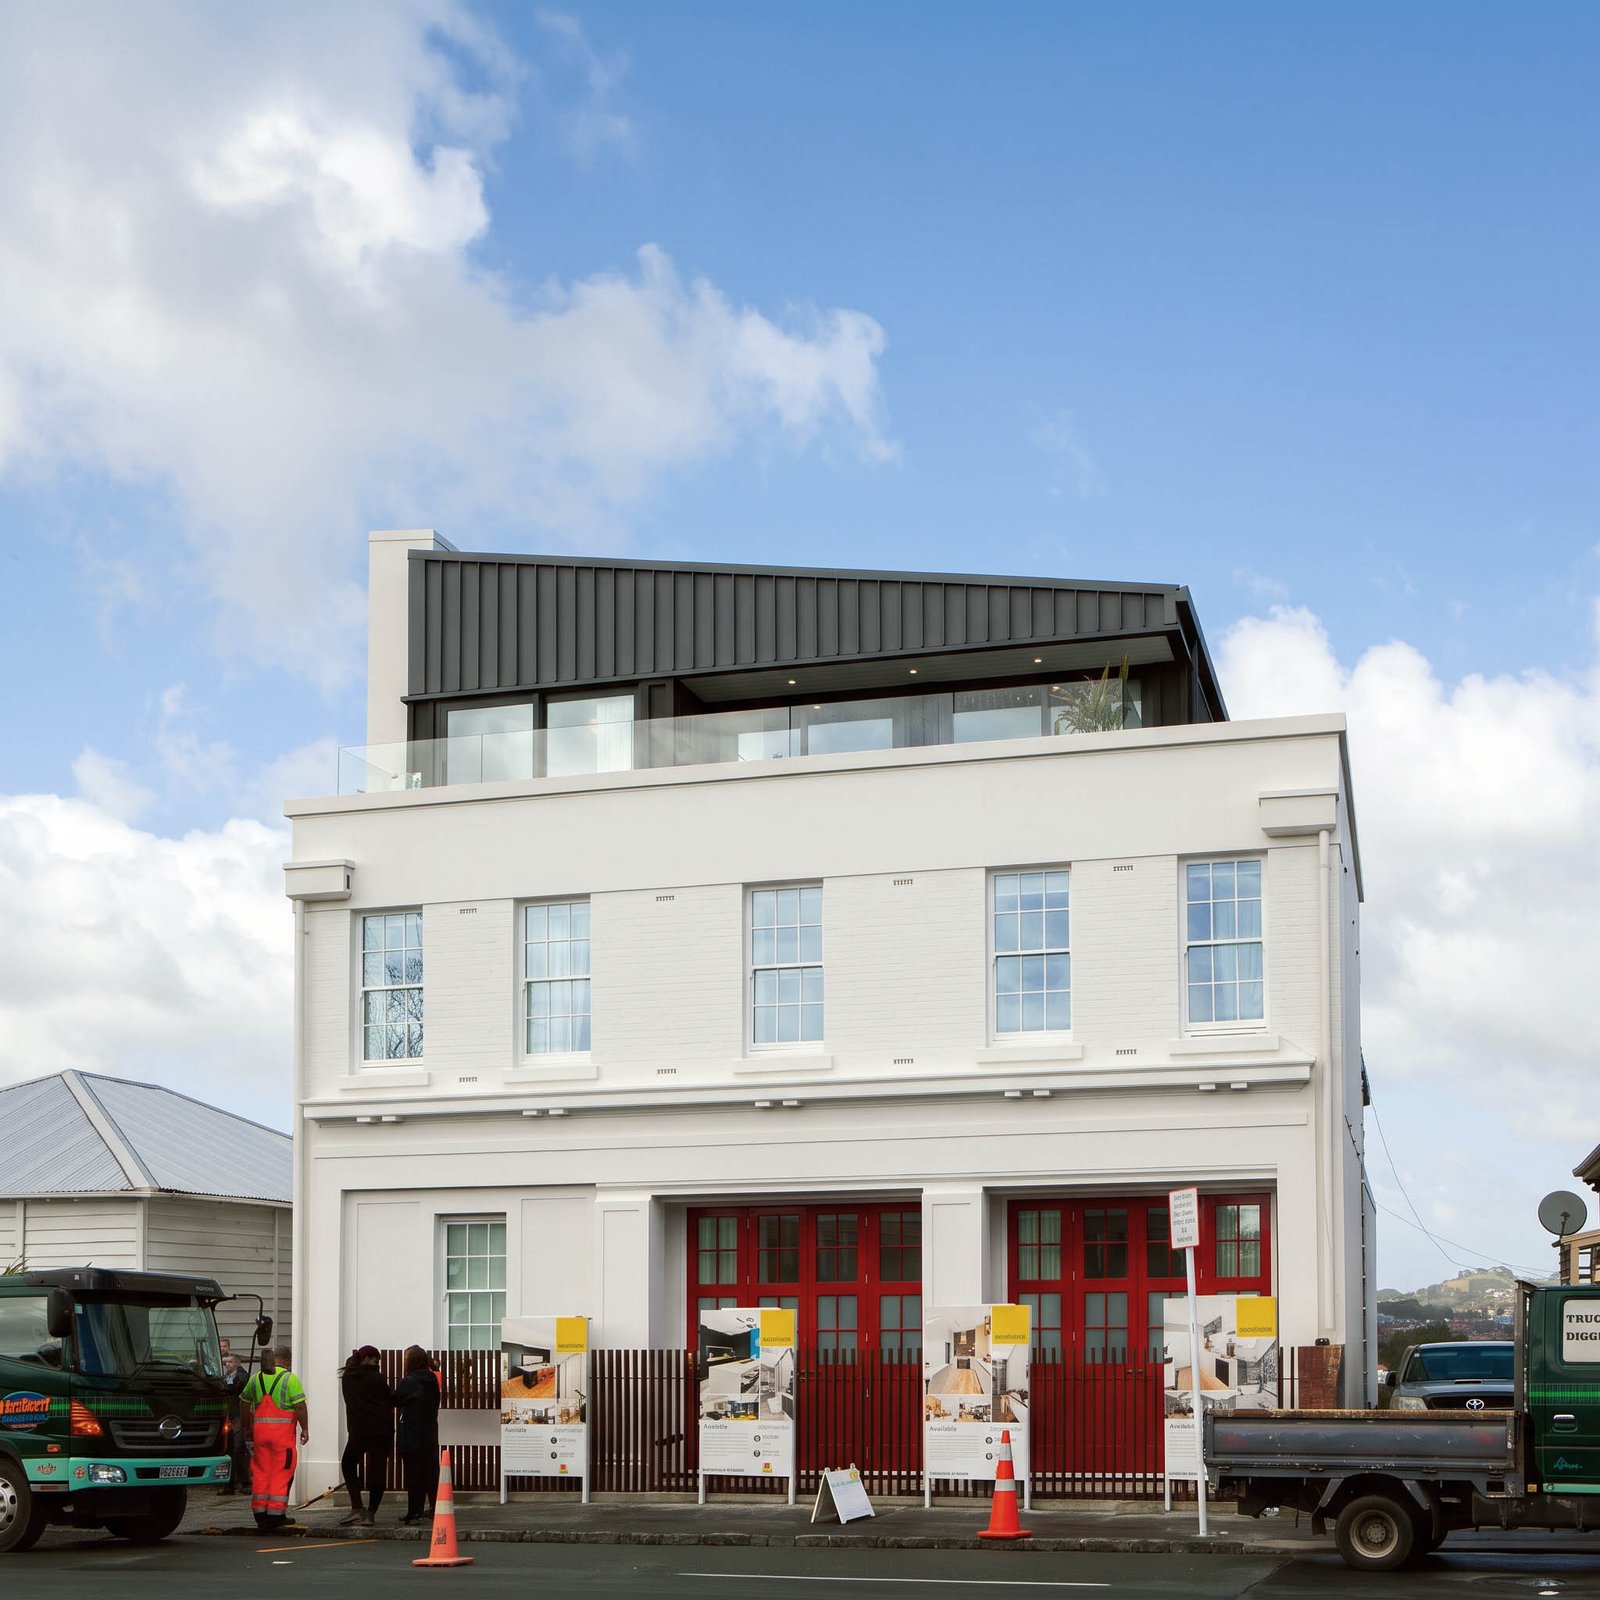
Project: InteriorsThe existing Art Deco house, carefully rebuilt and reinstated to its former architectural character, forms the centrepiece of a composition that brings together heritage, contemporary design, and landscape. Its distinctive proportions, geometric detailing, and architectural expression have been carefully considered, allowing the original building to reclaim its identity while establishing a dialogue with a bold yet restrained contemporary addition.
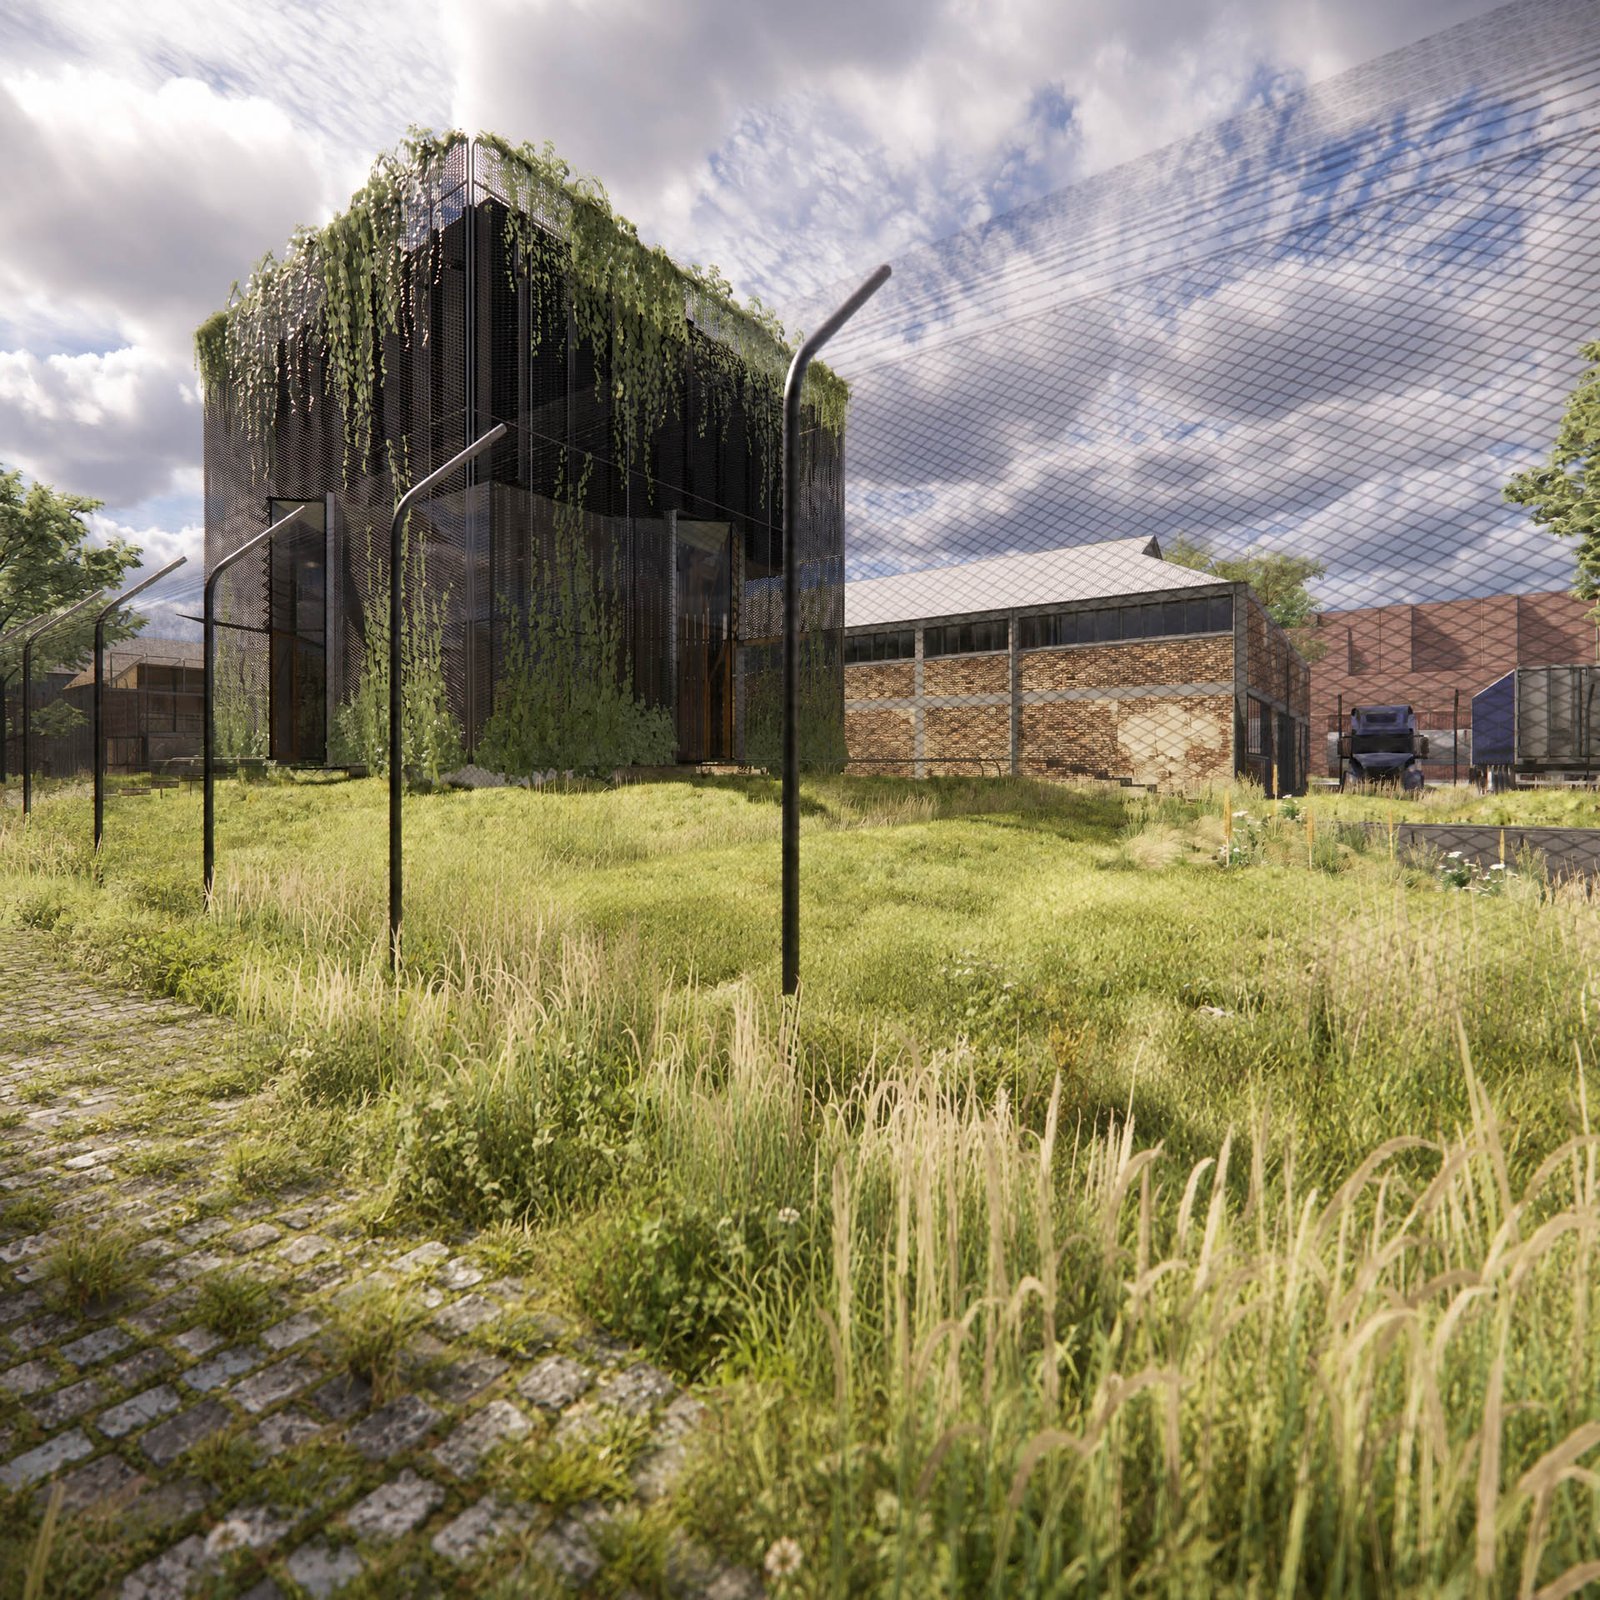
Juxtaposed against the restored house is a sculptural, bronze-clad volume containing a new music room, elevated above a garage constructed from off-form concrete. Conceived as a dark, monolithic form, the addition draws subtle inspiration from the Art Deco architecture of the original house through its proportions, vertical rhythm, and layered detailing. Bronze fins and ornamented screens filter daylight, creating an interplay of light, texture, and shadow while providing a contemporary interpretation of the geometric ornamentation associated with the Deco period.
The contrast between the solidity of the concrete base and the finely articulated bronze volume above gives the addition a distinct architectural presence. Deeply recessed glazing and warm interior finishes provide a counterpoint to the darker exterior, creating an intimate and contemplative environment for music, with carefully framed views into the surrounding landscape.
Landscape is fundamental to the architectural composition. The terrace is extensively planted, as is the remaining portion of the site, creating a rich, layered garden that envelops both the original house and its contemporary addition. In an increasingly densely developed urban neighbourhood, this generous approach to planting seeks to preserve a sense of openness, privacy, and connection to nature. Vegetation softens the architecture, filters views between neighbouring properties, and allows the new building to sit quietly within its setting.
The restrained material palette of bronze, off-form concrete, and natural planting has been selected for its inherent texture and capacity to mature over time. As the bronze develops its patina and the gardens become established, the relationship between architecture and landscape will continue to evolve, bringing an additional richness and depth to the composition.
Rather than competing with the original house, the new addition establishes a deliberate contrast between past and present. The project explores how the reinstatement of an existing architectural character can coexist with an unapologetically contemporary intervention, creating a cohesive residential environment in which heritage, materiality, music, and landscape are brought together.