Tamaki House 2023
Auckland, NZ
Project: ResidentialTāmaki House is conceived as a composition of floating horizontal planes, a solid stone wall and a glazed pavilion that opens to the landscape. Its character comes from the clarity of this arrangement and the way each element contributes to the whole.
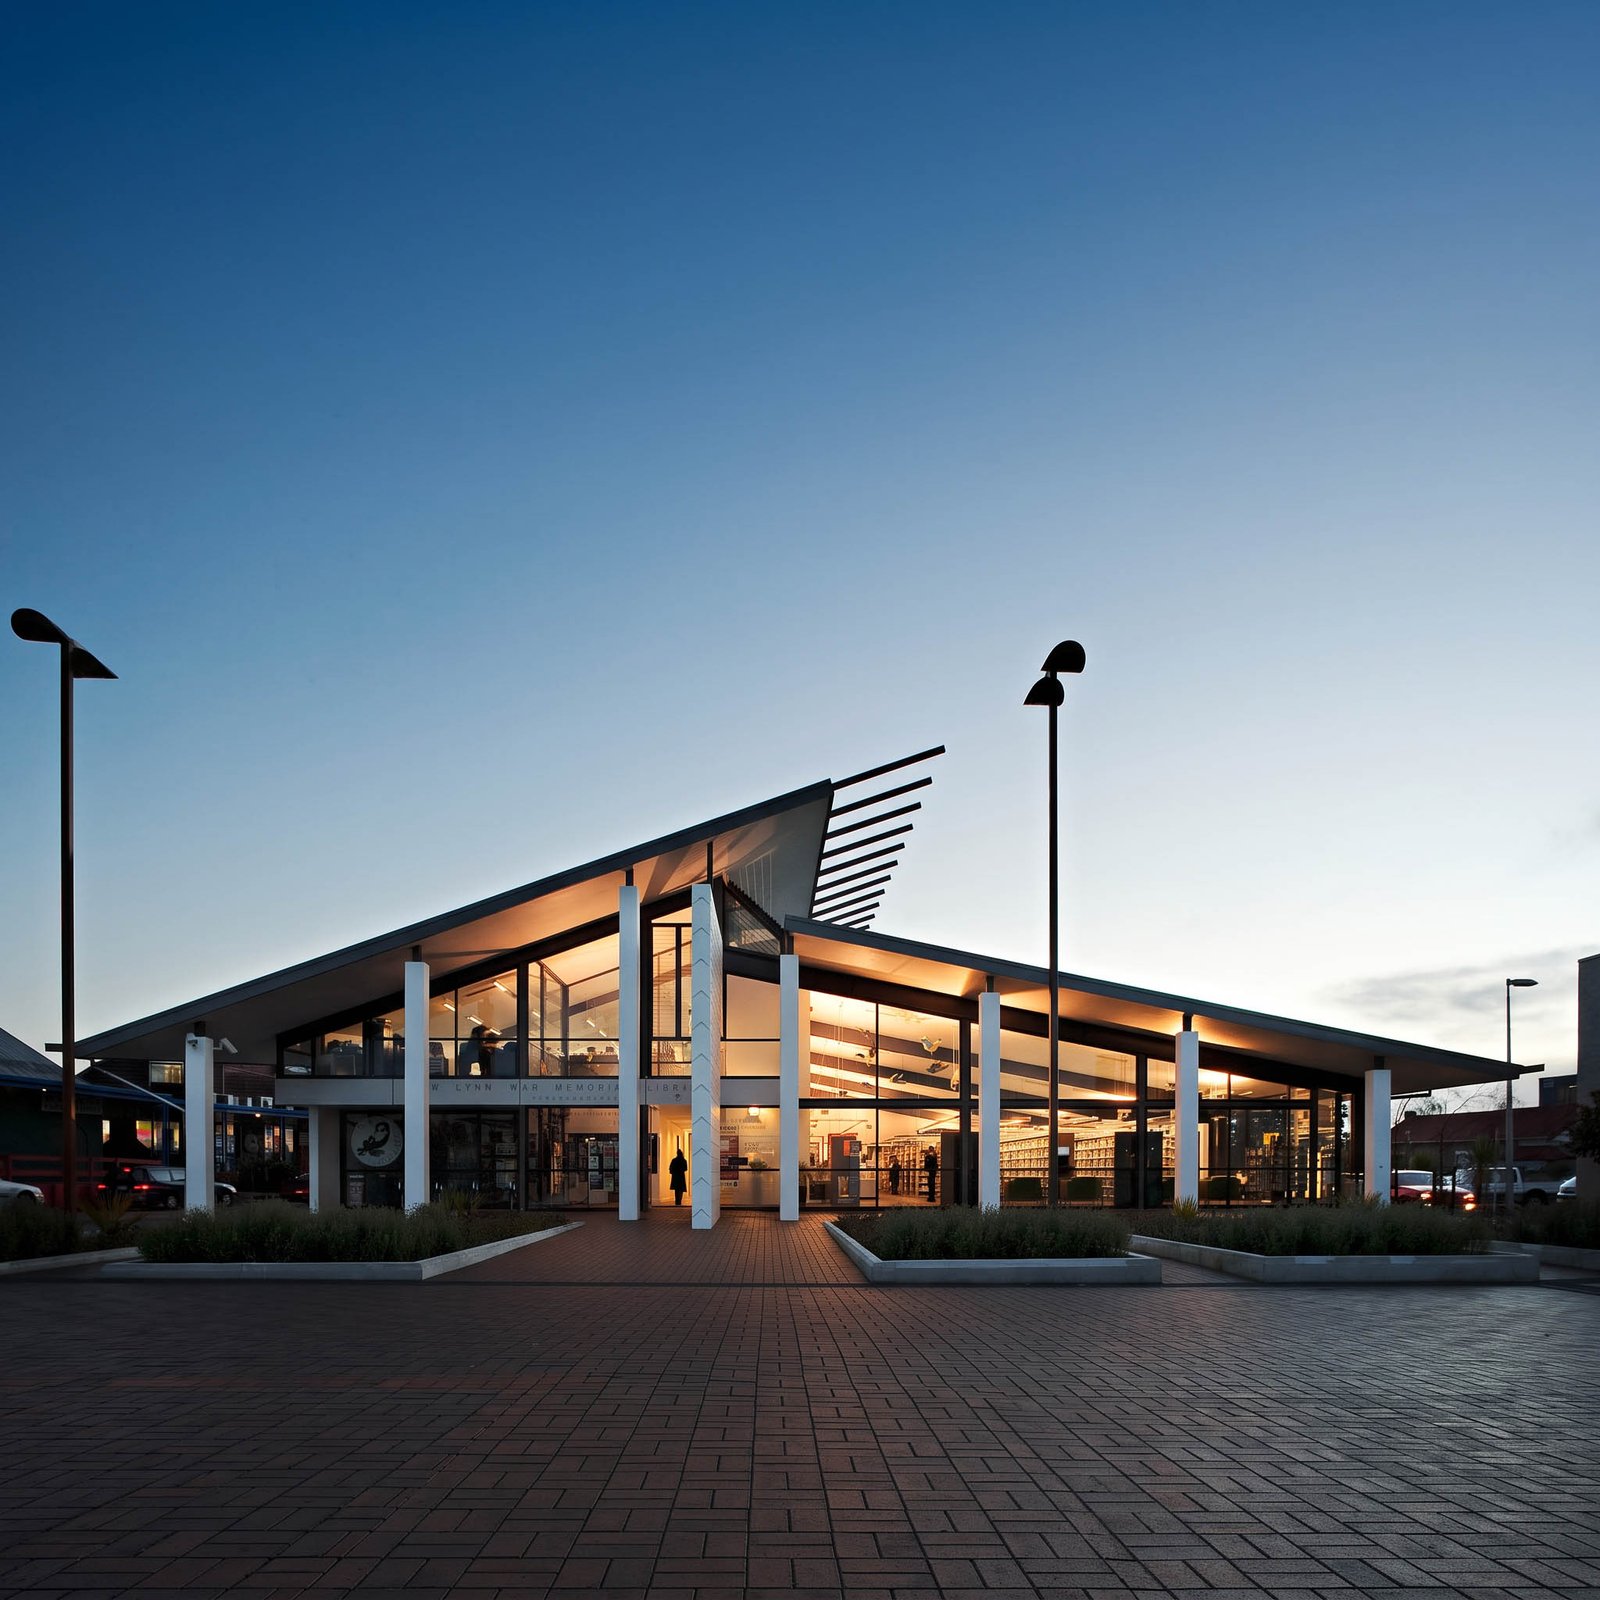
The stone wall anchors the house to the ground, extending beyond the enclosed spaces to establish a strong relationship with the site. Above, slender floor plates project outwards, giving the upper levels an almost weightless quality. Generous glazing exposes the depth of the interior, while deep overhangs provide shelter and cast long shadows across the façades.
A restrained palette of stone, metal and glass places the emphasis on proportion, structure and detail. Vertical cladding lends a finer rhythm to the elevations, while a series of raised roof elements punctuates the silhouette against the sky.
The interest lies in the apparent simplicity of the composition and the precision required to achieve it. The house is firmly grounded yet seems to hover above its foundations, with the landscape drawn into the spaces between its solid walls and transparent edges.
Rather than relying on an expressive form, Tāmaki House finds its identity in the relationship between its parts. It is an exploration of weight, light and proportion, where the architecture reveals itself through the way it is assembled, the shadows it creates and the ground on which it rests.