The Marine Events Centre
Auckland CBD, NZ
Project: CommercialProject Architect | Moller Architects | 2011
While at Moller Architects, I worked as one of the Project Architects on the Marine Events Centre, now known as the Viaduct Events Centre, on Auckland's Wynyard waterfront. Developed ahead of the 2011 Rugby World Cup, the building formed part of Auckland's wider preparations to welcome international visitors and establish the waterfront as a destination for major events. It would later become an important venue in the lead up to the 2021 America's Cup, serving as the base for Emirates Team New Zealand.
My role was to help bring the architectural design through to completion, working on the design development and technical resolution of the building, and preparing the detailed drawings required for Building Consent and construction. I was involved in working through the practical challenges of the project, resolving architectural details and ensuring the design intent was carried through into the technical documentation.
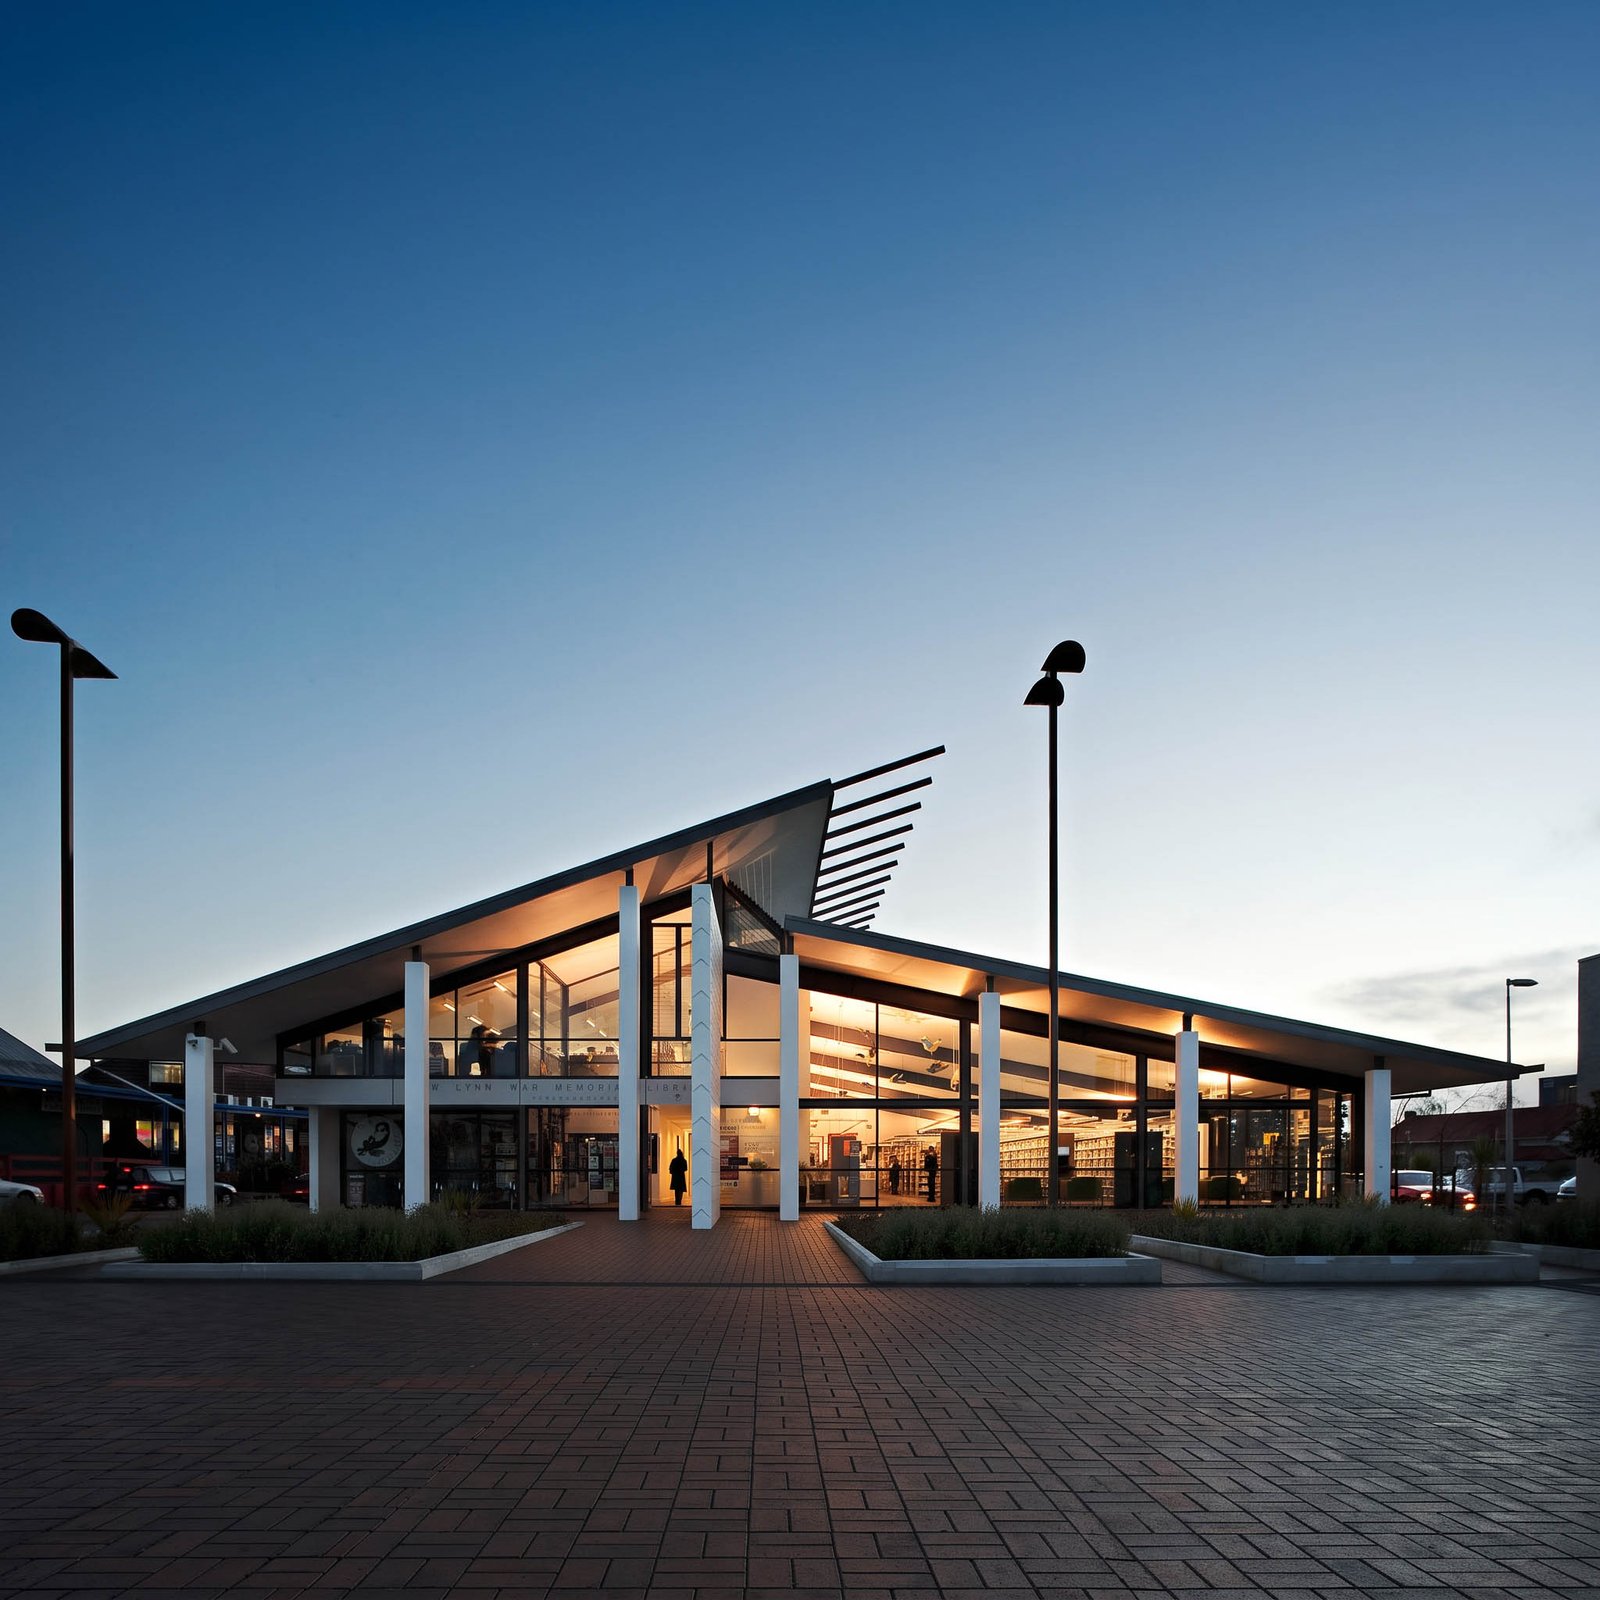
The building's distinctive wave like roof, expressed steel structure and generous event spaces give it a strong presence on the waterfront. Its relationship with the harbour was an important part of its character, connecting the building to the surrounding public spaces and the emerging urban neighbourhood.
Completed in 2011, the centre opened with the Auckland Art Fair among its inaugural events and has since hosted exhibitions, conferences and significant international gatherings. Looking back, I value the opportunity to have contributed to a substantial civic project at a pivotal time in Auckland's development, bringing together the creative thinking of architectural design with the discipline and care required to realise a building in detail.